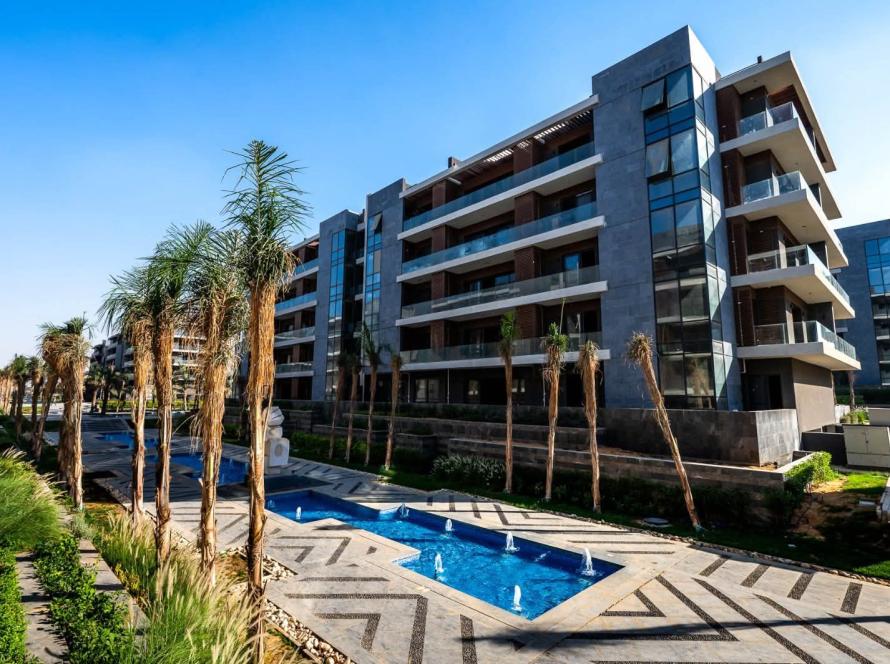
A property can have an impressive entrance, expensive finishes, and a convenient location, yet still feel uncomfortable once people begin using it. Sometimes the problem is not obvious. A room may be too dark during the day. Air may feel stale. Tenants may depend heavily on artificial lighting and mechanical cooling. These details influence how people experience a building, even when they are rarely mentioned in a sales brochure.
This is why natural light in real estate development deserves more attention. Daylight and fresh air are not only architectural preferences. When they are planned correctly, they can improve user comfort, support lower operating costs, and strengthen the long-term appeal of a property.
Comfort Begins With the First Design Decisions
The performance of a building is influenced by decisions made before construction starts. Orientation, window placement, floor depth, shading, ceiling height, and the arrangement of internal spaces all affect the amount of daylight and ventilation a property can provide.
A development team does not need to cover every wall with glass to create a bright building. Excessive glazing can increase heat gain, glare, maintenance, and cooling demand. The better approach is to balance openings with the local climate, the building’s orientation, and the needs of each space.
For example, regularly occupied rooms benefit from access to daylight, while service areas may require less exposure. Shading elements can help control direct sun. Internal layouts can be arranged so that light reaches deeper into the floor plan instead of stopping at the perimeter. These are practical design decisions, but they can have a noticeable effect on the daily experience of residents, employees, visitors, and customers.
Why Air Movement Matters to Users
Ventilation is often discussed in technical terms, but occupants experience it in simple ways. They notice whether a room feels fresh or stuffy. They notice odors that remain in enclosed spaces. They notice when a building becomes uncomfortable during busy periods.
A strong sustainable building design approach considers how fresh air will enter, move through, and leave the building. Depending on the project, this may involve natural ventilation, mechanical systems, or a combination of both. The right solution depends on climate, building use, noise levels, air quality, security, and local regulations.
Natural ventilation is not suitable for every room or every season. However, designing for appropriate air movement can reduce the pressure on mechanical systems and create more comfortable spaces when conditions allow. It also encourages the project team to think carefully about indoor air quality instead of treating ventilation as a late-stage technical requirement.
The Financial Case for Passive Design Strategies
The benefits of daylight and ventilation are not limited to comfort. They can also influence the financial performance of a property. A building that relies less on artificial lighting during suitable daylight hours may reduce energy demand. Better solar control can help manage cooling loads. Efficient ventilation planning may support the performance of mechanical equipment and improve maintenance access.
| Design focus | User benefit | Potential investment benefit |
| Daylight planning | Brighter and more pleasant interiors | Stronger tenant and buyer appeal |
| External shading | Less glare and overheating | Lower cooling demand and improved comfort |
| Efficient ventilation | Fresher indoor conditions | Better operational performance |
| Appropriate window design | Connection to the outside | More attractive and usable spaces |
| Accessible building systems | Easier maintenance | Reduced disruption during repairs |
These outcomes should be evaluated realistically. Passive design strategies do not remove every energy cost, and savings depend on how the building is occupied and operated. Still, thoughtful design can support a stronger business case over the life of the asset.
Design Quality Must Survive Construction
A good concept can lose its value during delivery if design intent is not protected. Window specifications may change. Shading devices may be simplified. Materials may be substituted without fully considering their effect on heat, glare, or airflow. Small changes can accumulate and alter the performance of the finished building.
This is where real estate project management plays an important role. Design leadership, contractor coordination, quality inspections, and documented approvals help ensure that important performance decisions are not overlooked. The project team should review changes not only for their immediate cost, but also for their effect on comfort, maintenance, energy use, and long-term property value.
Coordination is particularly important where architectural and mechanical systems meet. A ceiling layout, duct route, window position, or partition can influence daylight and airflow. Reviewing these relationships before installation is usually more efficient than correcting them after completion.
A Better Experience Can Support Property Value
People may not describe a building using technical language, but they remember how it feels. A naturally bright apartment can appear more spacious. A well-ventilated office can feel more inviting. A retail or hospitality space with a comfortable internal environment may encourage visitors to stay longer.
These impressions can influence leasing decisions, occupancy, repeat visits, and word-of-mouth recommendations. They may also reduce the need for expensive cosmetic changes later. In this sense, comfort becomes part of the asset’s market position.
For developers, the lesson is not to treat daylight and ventilation as decorative additions. They should be considered alongside site analysis, market demand, construction cost control, and the intended operating model of the property.
Building for People and Performance
The most successful real estate projects connect technical performance with human experience. Natural light and ventilation are a good example because they affect both. They can make a building easier to enjoy, easier to operate, and more adaptable to changing expectations.
At MEC Development, an integrated approach to real estate development, constructing, and projects management provides a framework for considering these issues from the early concept through delivery. Careful planning, coordinated construction, and responsible oversight help turn design intentions into practical results.
A building does not create value only through its structure or finishes. It creates value through the way people use it every day. When daylight, fresh air, and comfort are planned with the same care as budget and schedule, the result can be a stronger and more competitive asset.
To learn more, visit MEC Development and explore its real estate development, constructing, and projects management services.